
Choosing reliable press brake tooling is not simply a matter of comparing price, steel grade, or hardness. A sound purchasing process starts with the machine interface, material, sheet thickness, bend length, target angle, inside radius, minimum flange, surface-finish requirements, and production volume. You then verify load capacity, geometry, heat-treatment records, segmentation, and service support—and validate every promise with a controlled test bend.
The short answer: define the tooling from the part, eliminate risk through tonnage and collision checks, and approve the supplier only after repeatable test-bend results.
This guide focuses mainly on air bending. Bottoming, coining, hemming, offset forming, and multi-bend tools require separate force calculations based on the press brake and tooling manufacturer’s data.
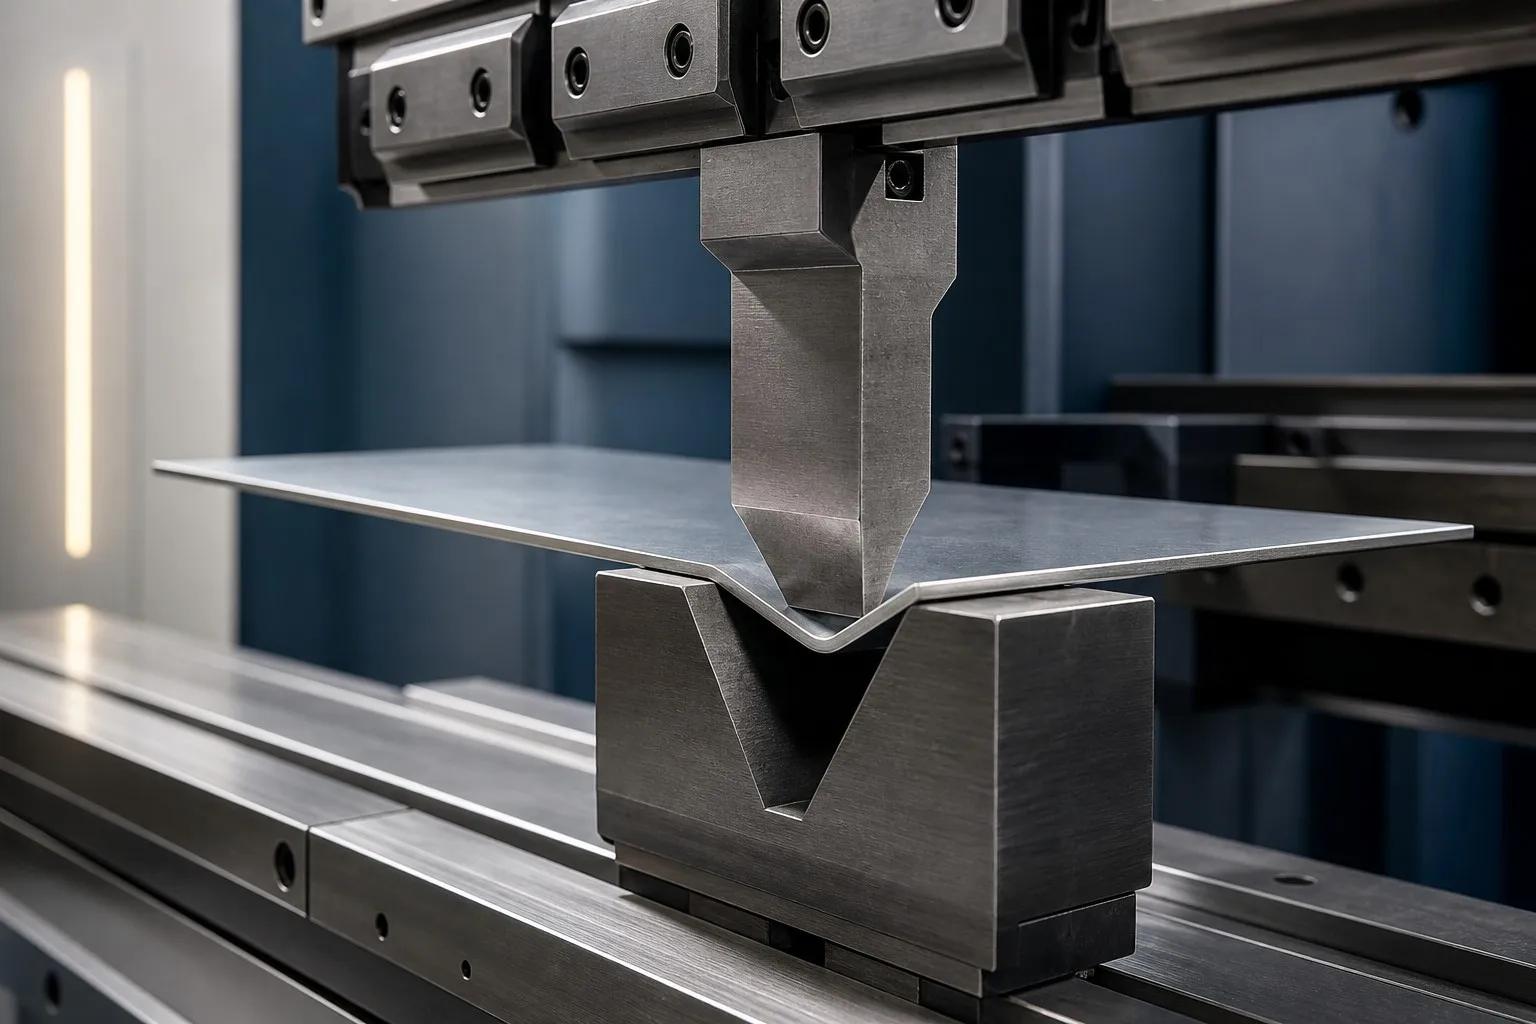
What information should you prepare before requesting a quote?
Create a bending-condition sheet containing at least the following information:
- Press brake: brand, model, nominal force, bed length, ram interface, lower tool holder, clamping style, and crowning system.
- Material: grade, tensile-strength range, thickness and tolerance, surface condition, and rolling direction.
- Part geometry: bend angle, inside radius, bend length, minimum flange, distance from holes or cutouts to the bend line, box depth, return flanges, and possible collision points.
- Quality target: angular and dimensional tolerances, acceptable marking level, changeover target, batch size, and annual volume.
- Forming method: air bending, bottoming, coining, hemming, or special forming; note whether segmented tools, a gooseneck punch, radius tooling, a marking-prevention system, or custom tooling is required.
Be cautious if a supplier recommends tooling without asking for this information. Tool reliability begins with application fit.
How do you select the correct V-die opening?
Use the eight-times-thickness rule as a starting point
For air bending mild steel, a common initial rule is:
V ≈ 8t
Here, V is the die opening and t is material thickness. The Fabricator’s press brake tooling guide explains that this ratio often provides good angular performance. Final selection must still account for the target inside radius, minimum flange, material strength, and available tonnage.
The same source gives two useful screening relationships for air-bent mild steel:
- The formed inside radius is approximately 16% of the V opening.
- The minimum flange is approximately 77% of the V opening.
These are preliminary rules—not substitutes for the tooling manufacturer’s bending chart, measured material properties, or a test bend. High-strength steel, stainless steel, aluminum, heavy plate, short flanges, and special-radius parts require separate verification.
What happens when the V opening is too small or too large?
| Choice | Potential benefit | Main risk | When to consider it |
|---|---|---|---|
| Smaller V opening | Smaller inside radius and shorter flange | Higher force, marking, cracking, and overload risk | Only after tonnage and material-formability checks |
| Larger V opening | Lower bending force and potentially lower contact pressure | Larger inside radius; short flanges may not remain supported | When the drawing permits a larger radius and sufficient flange length |
| Multi-V die | Faster changeover across several thicknesses | Positioning, capacity, and automation compatibility need checking | High-mix production with verified data for every opening |
| Adjustable V die | Greater flexibility for heavy plate and varying thickness | Higher cost and more complex maintenance | Wide thickness range or frequently changing jobs |
How should you verify tooling capacity and bending force?
The load check must cover the press brake, upper tool, lower tool, clamps, and adapters. The lowest-rated component in that load path sets the limit.
Bystronic’s press brake tonnage guidance shows that air-bending force depends on material tensile strength, the square of material thickness, bend length, and die opening. Bottoming, coining, offset tooling, and multi-bend tools require additional process and tooling factors.
Ask the supplier to document:
- Rated tooling load and units
- Loading method and effective length used for the rating
- Calculation for the specified material, thickness, V opening, and bend length
- Restrictions for local loading, short segments, and off-center loading
- Safe limits for the machine, clamping system, and tooling as one system
Do not mix total machine tonnage, load per meter, load per foot, US tons, metric tonnes, and kilonewtons. Use one unit system throughout the quotation and acceptance documents.
Which upper-tool profile prevents part collisions?
Upper-tool selection is governed by strength, target radius, and clearance:
- Straight or acute punch: suitable for many L-shaped parts and jobs requiring overbending to compensate for springback.
- Gooseneck punch: provides clearance for J shapes, U shapes, return flanges, and box parts.
- Large-radius punch: supports larger inside radii or reduces localized strain at the bend line.
- Hemming, offset, and special forming tools: can reduce operations, but their loading differs from conventional single-V air bending and must be calculated from dedicated ratings.
Ask the supplier to run a 2D profile or 3D bending simulation through the complete ram travel. Check the punch, die, clamp, ram, and workpiece for collisions, and verify that a four-sided box can be removed after forming.
How can you judge manufacturing quality?
Require traceable material and heat-treatment records
“High-quality steel” and a single hardness value are not enough. A dependable supplier should identify the steel grade, batch or heat traceability, heat-treatment method, hardened zone, hardness test location, and measured results.
Harder is not automatically better. Working edges need wear resistance, while the tool body needs adequate toughness to reduce the risk of chipping or brittle fracture.
Inspect the dimensions that control bending consistency
Critical features include:
- Punch-tip straightness, angle, and radius
- V-die centerline, angle, opening, and shoulder radii
- Flatness, parallelism, and finish of mounting references
- Height consistency, joint gaps, and sequence marking across segmented sections
- Interface dimensions and seating behavior in the existing clamping system
Require a toleranced drawing and outgoing inspection report—not product photographs alone.
Evaluate segmentation, clamping, and changeover safety
Segmented tooling supports flexible working lengths and makes individual pieces easier to handle. Self-retaining, self-seating, and front-loading systems can reduce tool-drop and manual-handling risks during changeover. For long or heavy tools, verify lifting points, handling equipment, and storage arrangements.
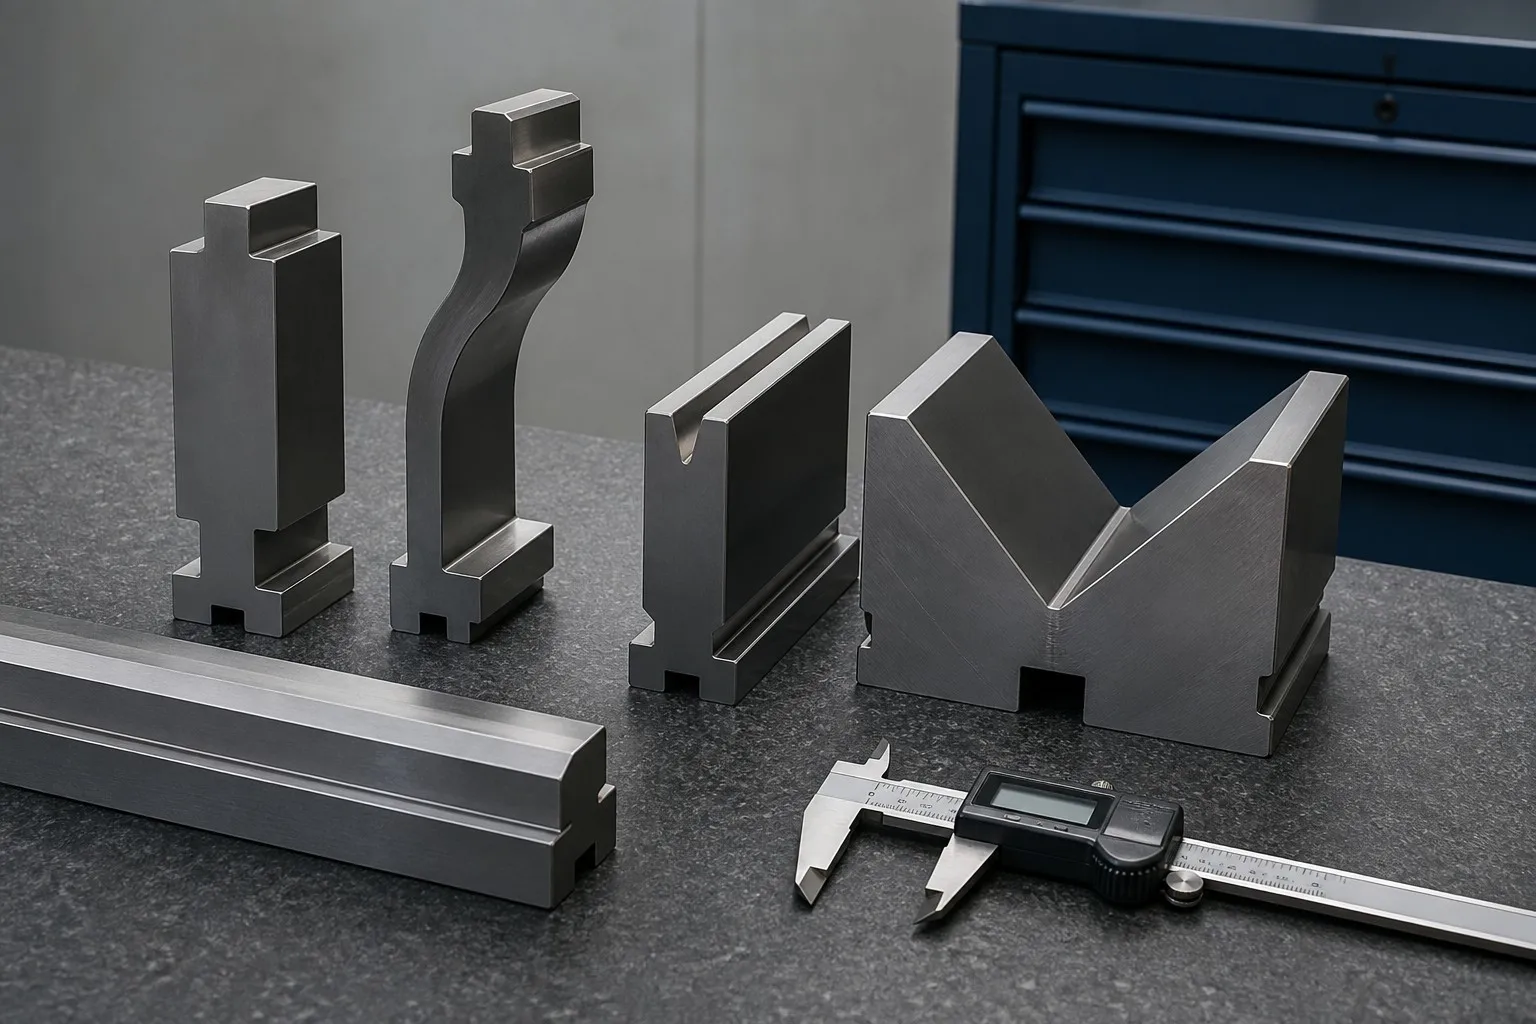
What tooling reduces marks on finished sheet metal?
For brushed stainless steel, pre-painted sheet, aluminum, galvanized steel, or cosmetic parts, define the permitted marking level and protective-film condition in the request for quotation.
Options include suitable die-shoulder radii, urethane sheets, protective strips, low-friction tooling, and rotating dies. AMADA’s marking-prevention overview explains that barrier sheets can separate the component from the die, while rotating inserts support the material during the bend, reduce shoulder marking, and help limit distortion near holes.
Test each option for angle repeatability, consumable life, cross-contamination risk, and cost per part.
Should you buy standard or custom tooling?
| Factor | Standard tooling | Custom tooling |
|---|---|---|
| Lead time and initial cost | Usually lower and faster | Usually higher and longer |
| Replacement and maintenance | Easier access to replacements | More dependent on the original supplier and drawing control |
| Process flexibility | Good for common angles, thicknesses, and profiles | Useful for special sections, limited clearance, or combined operations |
| Risk | May require extra operations or fail to clear the part | More complex loading, tryout, and modification |
| Best fit | High-mix, general-purpose production | Stable volume, special geometry, or measurable cycle-time savings |
Compare total manufacturing cost—not tooling price alone. Include cycle time, changeover, scrap, secondary straightening, cosmetic rework, and maintenance.
How do you evaluate a press brake tooling supplier?
Use a scored request-for-quotation checklist:
| Evaluation area | Evidence to request |
|---|---|
| Process engineering | Selection logic based on material, thickness, length, radius, and minimum flange |
| Machine compatibility | Interface, clamp, tool height, stroke, and crowning-system review |
| Traceable quality | Material certificate, heat-treatment record, dimensional report, and hardness report |
| Safety and capacity | Rated load, local-load restrictions, operating instructions, and maintenance limits |
| Test-bend capability | Trials with actual or equivalent material and documented measurements |
| After-sales support | Regrinding, replacement segments, reinspection, failure analysis, and response time |
| Document control | Drawing revision, tool ID, segment list, packing list, and maintenance guide |
A supplier’s ability to explain why a tool is appropriate is usually more valuable than a simple promise that it “will bend the part.”
How should you inspect tooling after delivery?
1. Check documents and identification
Match the tool ID, drawing revision, material and heat-treatment records, rated load, segment list, and operating instructions. Each segment should carry durable identification that does not interfere with clamping.
2. Inspect appearance and critical dimensions
Check for shipping damage, corrosion, chipped edges, cracks, and unexplained grinding marks. Measure the interface, tool height, angle, radius, V opening, and segment consistency according to the drawing. Record the method and measuring-equipment accuracy.
3. Verify installation and seating
With the machine stopped and your facility’s safety procedure in effect, confirm that the tools can be installed, clamped, seated, and removed correctly. Check segment joints, punch-to-die alignment, and compatibility with the safeguarding system.
4. Run representative test bends
Use representative material, thickness, and bend length. Record the program, V opening, material batch, angle, dimensions, inside radius, marking, and springback compensation. Test more than one piece to verify repeatability, and stop if there is unusual movement, noise, marking, or local tool damage.
5. Create a traceable acceptance record
Document acceptance limits, deviations, corrective-action dates, and retest methods. For special tooling, retain a first-off sample, measurement report, and program revision as the production baseline.
What buying mistakes should you avoid?
- Buying on price alone: ignores changeover, scrap, rework, and downtime.
- Judging only by hardness: overlooks material, hardening depth, toughness, and test location.
- Choosing a V opening from thickness alone: ignores minimum flange, radius, tonnage, and hole distortion.
- Checking only machine tonnage: misses tooling, clamping, and local-load limits.
- Selecting a punch from catalog photos: skips return-flange, box, and part-removal collision checks.
- Skipping a real-material test bend: ignores tensile strength, thickness tolerance, grain direction, and springback variation.
- Ignoring safety-system compatibility: a tool that physically fits is not necessarily compatible with the complete clamping and safeguarding system.
Frequently asked questions
Does the V opening always have to equal eight times material thickness?
No. V ≈ 8t is a common starting point for air bending mild steel. Final selection also depends on material strength, target inside radius, minimum flange, surface requirements, and available tonnage.
Is harder tooling always more durable?
No. Reliability depends on the combination of steel grade, heat treatment, hardened zone, surface wear resistance, and core toughness. Excessive hardness without adequate toughness can increase chipping or brittle-fracture risk.
Why can’t I reuse the same settings for another material of equal thickness?
Bending force and springback depend on tensile strength, yield behavior, and batch variation. Stainless steel, high-strength steel, aluminum, and mild steel may require different V openings, radii, and compensation even at the same thickness.
How can I reduce bending marks?
Consider a suitable shoulder radius, protective sheet or strip, low-friction or rotating dies, clean tooling, and controls that prevent material cross-contamination. Verify angle and dimensional stability by test bending.
When is a gooseneck punch necessary?
A gooseneck or another clearance profile is often needed when a straight punch would collide with a return flange, J shape, or box wall. Confirm with a profile drawing or bending simulation.
Should I choose standard or custom tooling?
Choose standard tooling for common parts and high-mix production. Evaluate custom tooling for special profiles, restricted clearance, stable high-volume work, or combined operations. Base the decision on total manufacturing cost and risk.
Which safety standard applies?
Tool load limits and operating restrictions should come from the manufacturer. Overall machine safety must also follow the risk assessment and applicable regulations in the operating region. Pilz’s EN ISO 16092 overview explains that Part 1 covers general press safety and Part 3 covers hydraulic presses. This series is a machine-safety framework, not a tooling quality grade.
Conclusion: reliable tooling is calculated, documented, and tested
Reliable press brake tooling meets four conditions:
- Process fit: the V opening, punch tip, profile, and segmentation suit the actual part.
- Load fit: machine, clamps, and tooling have verified limits in one unit system.
- Documented quality: material, heat treatment, dimensions, and inspection results are traceable.
- Proven performance: test bends meet angle, dimension, surface, and repeatability requirements.
For a meaningful quotation, send candidate suppliers the part drawing, material data, and machine information. Ask for selection logic, load calculations, toleranced drawings, an inspection plan, and test-bend records. This process is far more reliable than comparing catalog claims or unit price.